
Open House Fri, Sep 25th 11:00 AM - 4:00 PM - Views - New Construction - Eco Friendly
Address
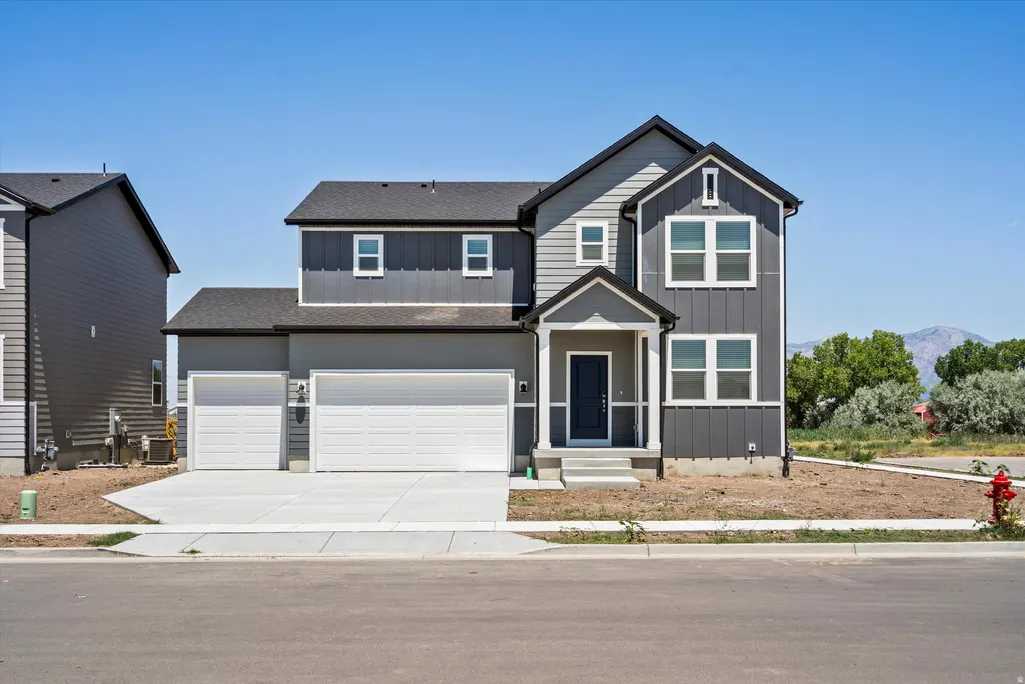
3343 W 3525 S # 250, West Haven, UT
Price
$ 613,990
Property Attributes
- MLS#2169218
- TypeSingle Family
- Listing Status Active
- CountyWEBER
- CityWest Haven
- AreaOgdn
- NeighborhoodWESTWOOD ESTATES
- Zip84401
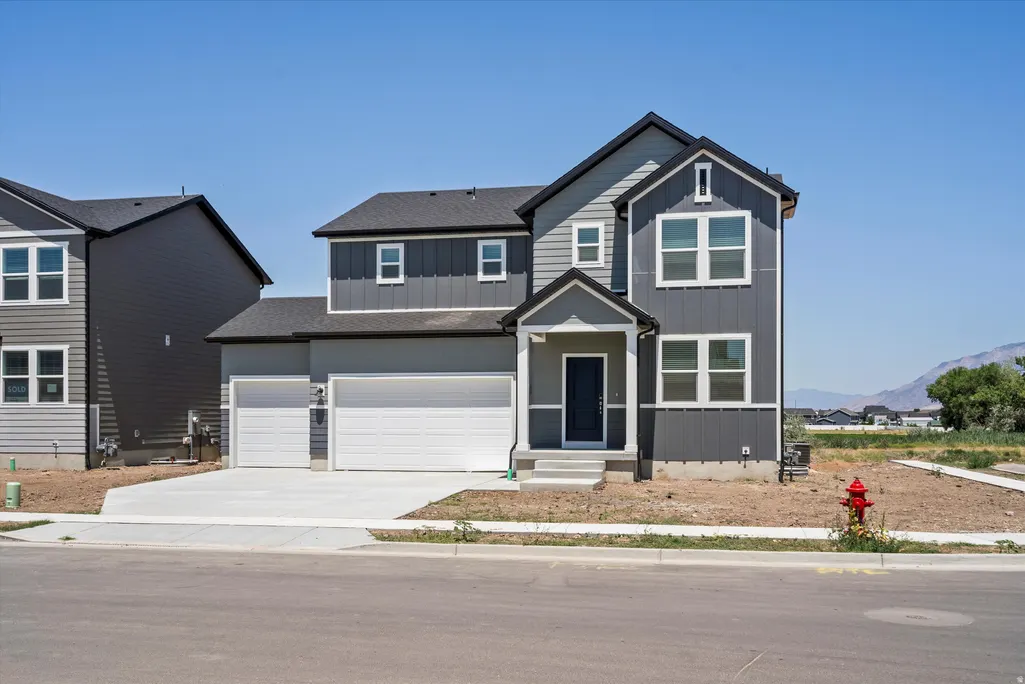
- StyleStories: 2
- Year Built2025
- Taxes$ 1
- Price$ 613,990
- Bedrooms4
- Full Bathrooms2
- Half Bathrooms1
- Sqr Footage3362
- Lot Size0.23 Acres
Data Source:
Wasatch Front Regional MLS (WFRMLS)
Property Description
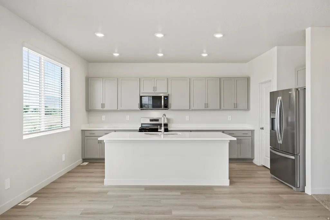
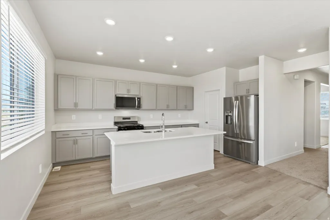
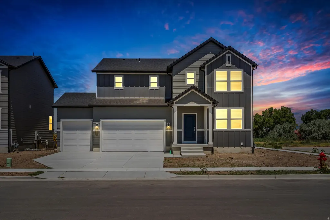
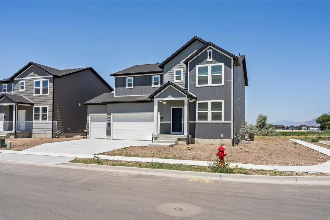
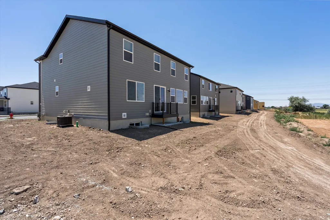
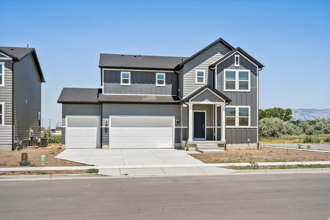
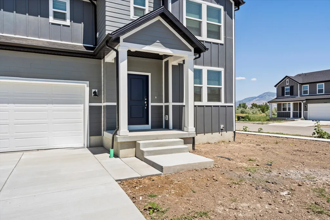
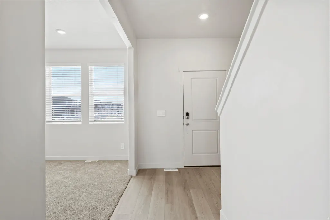
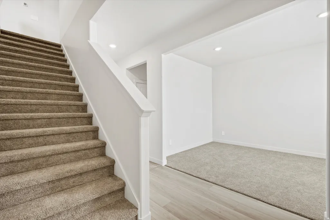
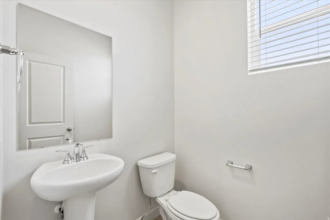
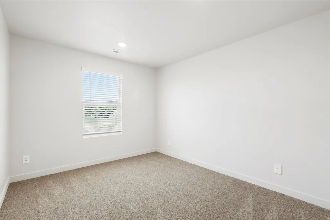
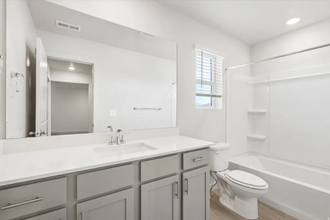
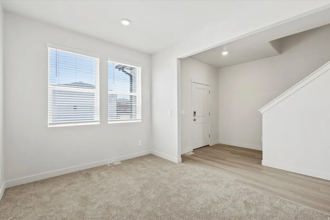
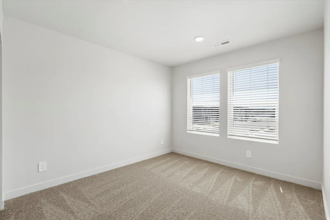
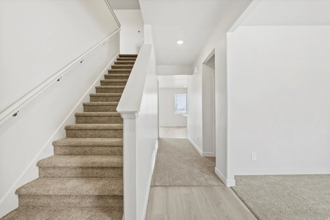
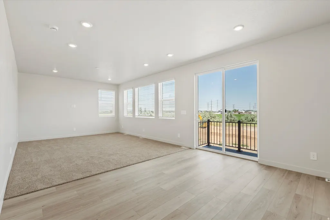
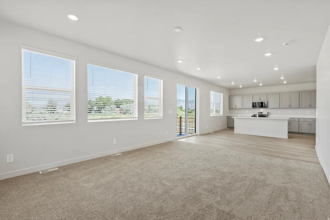
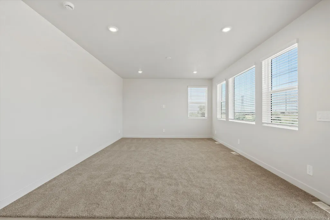
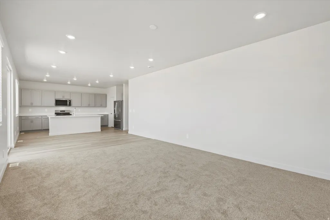
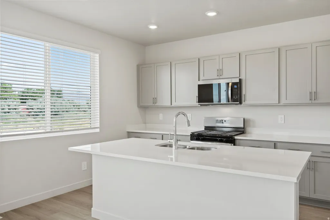
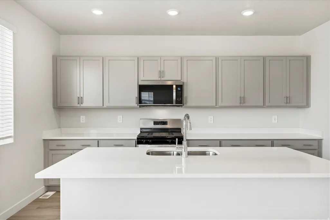
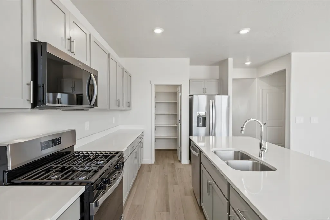
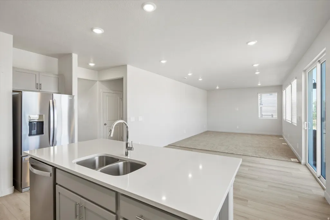
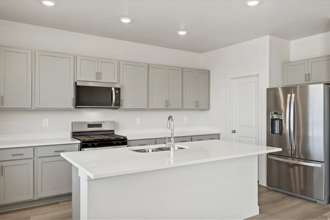
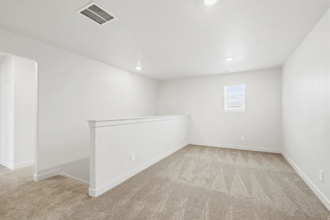
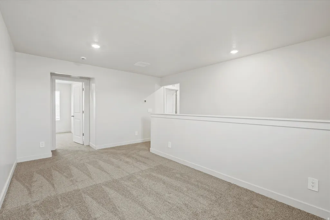
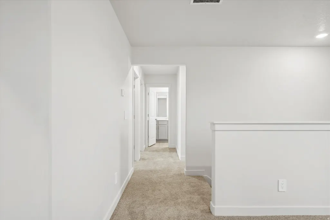
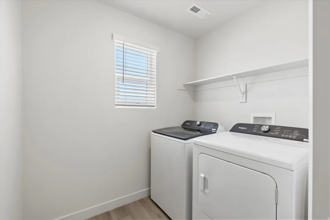
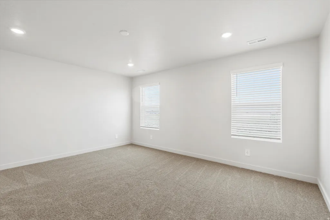
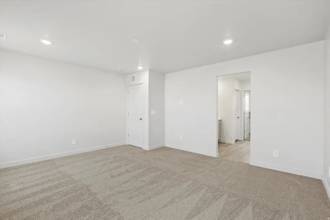
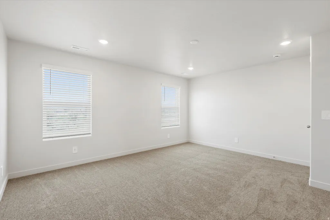
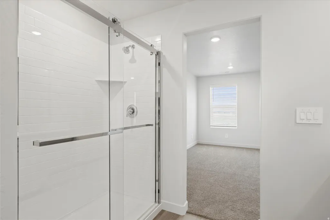
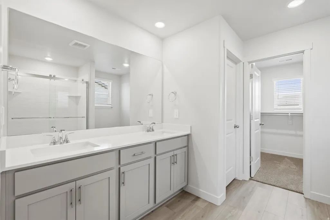
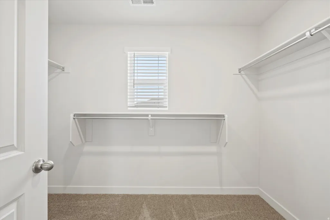
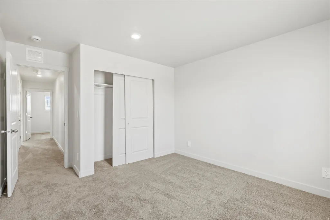
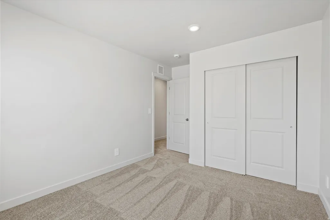
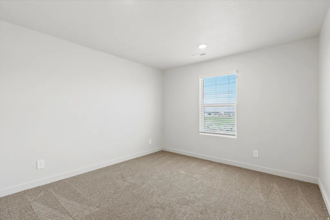
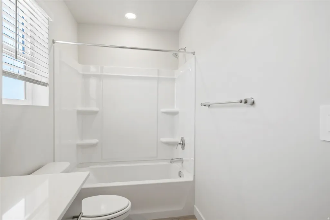
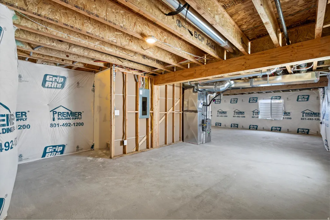
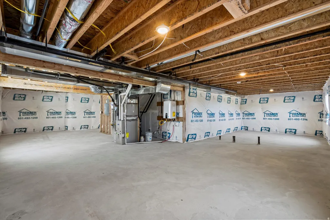
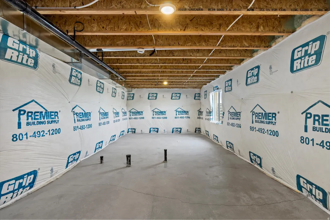
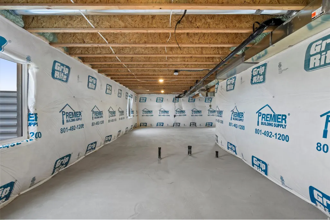
Contract today and take advantage of a limited-time 4.99% interest rate (5.094% APR), paid by the builder-creating an exceptional opportunity to makethis your new home. Restrictions, terms, and conditions apply. Discover The Pine at Westwood Estates-where privacy, space, and flexibility come together in a beautifully designed home. Featuring 4 bedrooms, a 3-car garage, and a thoughtfully crafted floor plan, this home offers the room and functionality today's buyers value most. Step inside to bright, open-concept living spaces that create a natural flow for entertaining, connecting, and enjoying everyday life. A versatile main-level room provides the flexibility to fit your needs from day one-whether as a home office, guest suite, study, or hobby space. Upstairs, a welcoming loft creates the perfect secondary living area for movie nights, a playroom, or a peaceful retreat. The true standout, however, is the homesite itself. Backing to open space, this home offers a rare combination of privacy, scenic views, and a backyard setting that feels like a personal escape. The unfinished basement adds exceptional long-term value, giving you the freedom to expand and personalize your living space as your needs evolve. More privacy. More flexibility. More opportunity. Move-in ready and thoughtfully appointed with a washer, dryer, refrigerator, and blinds throughout, this home is designed to deliver comfort, convenience, and lasting value from the moment you move in.
| Elementary School | Middle School |
|---|---|
| West Haven Elementary School | Sand Ridge Middle School |
| Price History | |
|---|---|
| 7/2/2026 | Listed $609,990 |
General Features
| Living Area | 3362.0 |
|---|---|
| Sewer | Sewer: Connected |
| Heating | Forced Air,Gas: Central |
| Cooling | Central Air |
| Utilities | Natural Gas Connected,Electricity Connected,Sewer Connected |
| Roof | Asphalt |
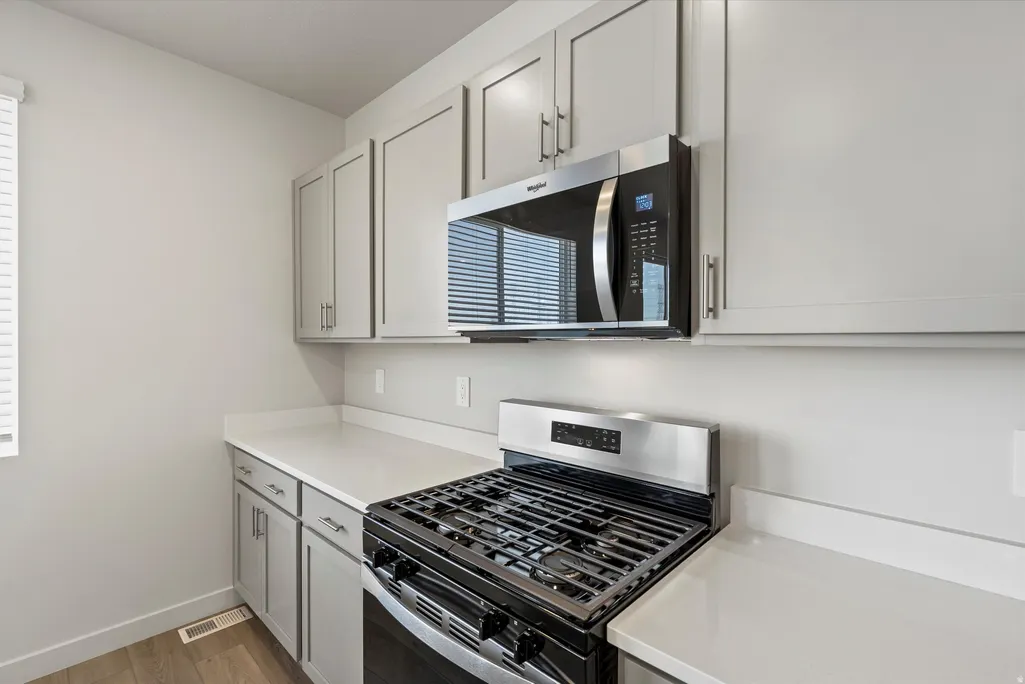
| Appliances | Dryer,Microwave,Refrigerator,Washer |
| Zoning | Single-Family |
| HOA Fee | 96.0 |
| Garage Spaces | 3.0 |
| Architectural Style | Stories: 2 |
| Construction Materials | Asphalt,Cement Siding |
| Year Built | 2025 |
| Stories Count | 3 |
| Unit Number | 250 |
| Property Subtype | Single Family Residence |
| Current Use | Single Family |
| Ownership | Agent Owned |
| Assoc Fee Paid Per | Annually |
| County | Weber |
| New Construction | Yes |
| Property Type | Residential |
| HOA | Yes |
| Attached Garage | Yes |
| Subdivision Name | WESTWOOD ESTATES |
| Garage Y/N | Yes |
| Total Rooms | 11 |
| Full Baths | 2 |
| Status | Active |
| City | West Haven |
| Senior Community Y/N | No |
| High School District | Weber |
| MLS Area | Ogdn; W Hvn; Ter; Rvrdl |
| Lot Size Units | Acres |
| Lot Size Square Feet | 10018.8 |
| Carport Y/N | No |
| Listing Terms | Cash,Conventional,FHA,VA Loan |
| Green Building Verification Type | ENERGY STAR Certified Homes |
| Elementary School | West Haven |
| Property Attached Y/N | No |
| Tax Annual Amount | 1.0 |
| Home Warranty Y/N | No |
| Middle/Junior High School | Sand Ridge |
| Lease Considered Y/N | No |
| Living Area Units | Square Feet |
| Standard Status | Active |
| Middle/Junior School District | Weber |
| Elementary School District | Weber |
| PostalCity | West Haven |
| ADU | No |
Interior Features
| Interior Amenities | Bath: Primary,Closet: Walk-In,Den/Office,Disposal,Oven: Gas,Range: Gas,Range/Oven: Free Stdng. |
|---|---|
| Basement | Full |
| Flooring | Carpet |
| Air Conditioning Y/N | Yes |
| Heating Y/N | Yes |
| Window Features | Blinds |
| Fireplace Y/N | No |
| Above Grade Finished Area | 2322.0 |
| Half Baths | 1 |
| Total Bedrooms | 4 |
| Total Baths | 3 |
| 1/2 Baths | 1 |
Exterior Features
| Exterior Amenities | Double Pane Windows,Sliding Glass Doors |
|---|---|
| Parking Features | Attached |
| Water Source | Culinary |
| Total Parking | 3.0 |
| Inclusions | Dryer,Microwave,Range,Refrigerator,Washer,Window Coverings |
| Lot Size Area | 0.23 |
| Spa | No |
| Building Area Total | 3362.0 |
| Lot Dimensions | 0.0x0.0x0.0 |
| Lot Size Acres | 0.23 |
| Frontage Length | 0.0 |
| Private Pool | No |
| Waterfront Y/N | No |
| Covered Spaces | 3.0 |
| RV Parking Dimensions | 0.00 |
| Other Equipment | Window Coverings |
| Horse Y/N | No |
Amenities
- Foreclosure
- Views
- Short Sale
- New Construction
- Adult 55+
- Lease To Own
- No HOA Fees
- Furnished
- Primary On Main
- Air Conditioning
- Seller Finance
- Green
- Fixer Upper
- Horse
- Golf
- Fireplace
- Deck
- Garage
- Basement
- Pool
Property vs Single Family Average in 84401
Price
Year Built
Visits
 Wasatch Front Regional MLS - Salt Lake Board of REALTORS® All information deemed reliable but not guaranteed. All properties are subject to prior sale, change or withdrawal. Neither listing broker(s) or information provider(s) shall be responsible for any typographical errors, misinformation, misprints and shall be held totally harmless. Listing(s) information is provided for consumer's personal, non-commercial use and may not be used for any purpose other than to identify prospective properties
